<-- style PDP --> 7764 Sycamore Drive, Niagara Falls - Detached for sale for $749,900
  • sold

7764 Sycamore Drive

Niagara Falls, Ontario, L2H 0N6 - Oldfield

$749,900$000000

  • Neighbourhood

    Oldfield

  • Major Intersection

    BROWN AND KALAR

  • Listed Since: 178 day(s)

  • Last update: 131 day(s) ago

Overview

  • Property Type

    Detached, 2-Storey

  • Bedrooms

    3 + 1

  • Bathrooms

    4

  • Basement

    Finished + Full

  • Kitchen

    1

  • Total Parking

    3 (1 Attached Garage)

  • Lot Size

    25.79x107.87 (Feet)

  • Taxes

    $6,373.00 (2026)

  • Type

    Freehold

Property Description

Property description for 7764 Sycamore Drive, Niagara Falls

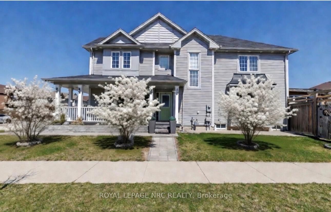
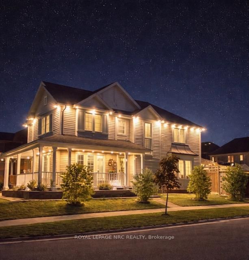
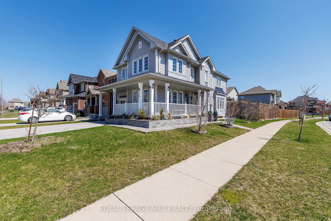
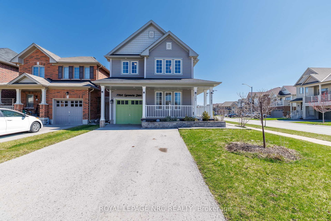
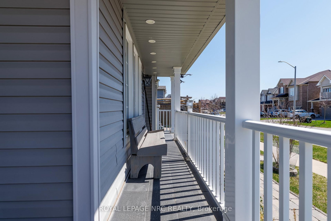
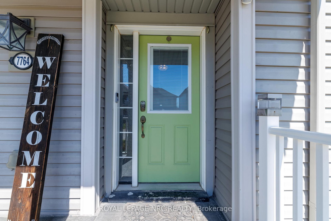
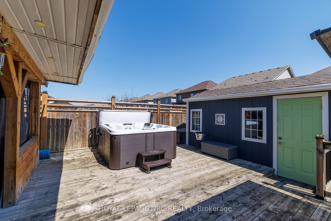
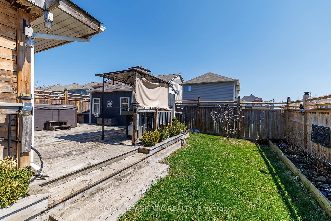
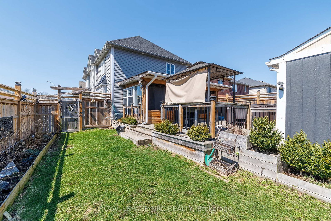
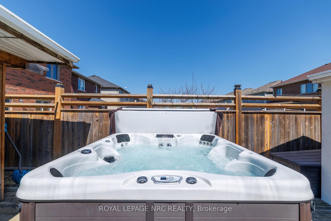
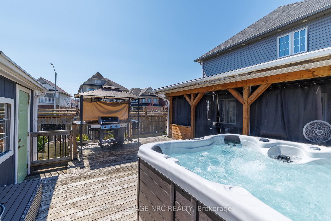
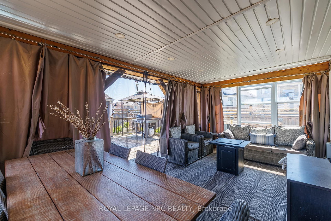
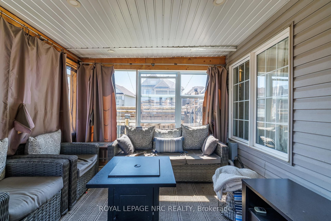
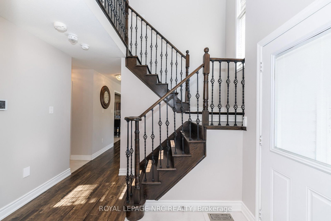
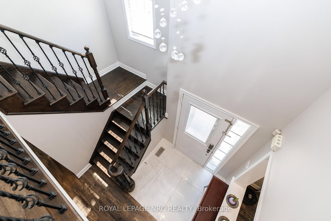
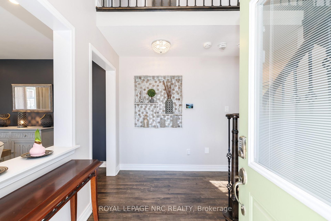
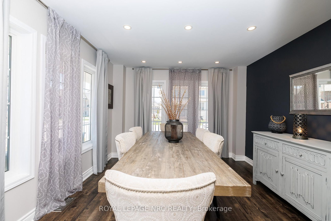
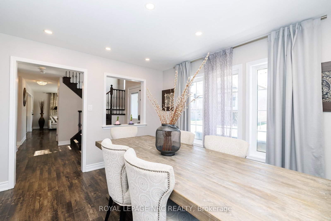
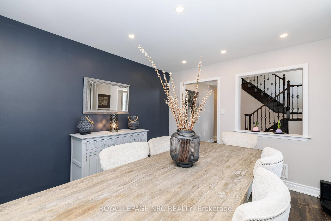
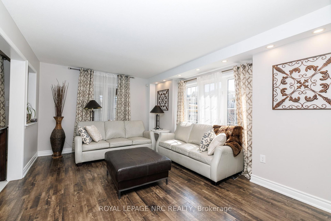
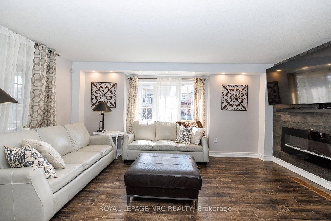
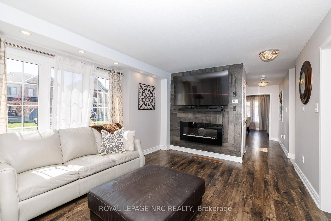
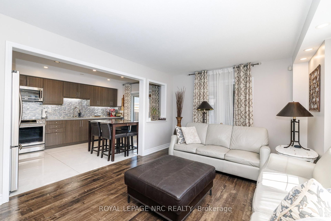
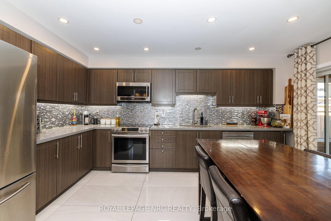
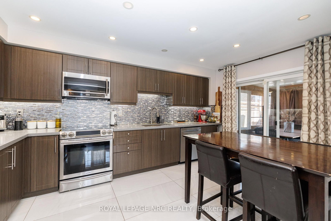
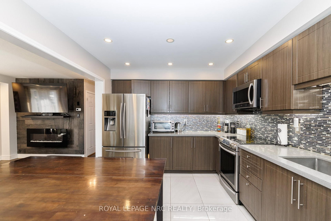
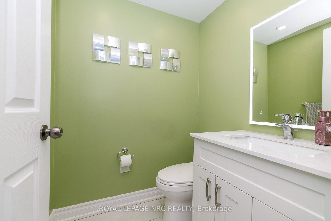
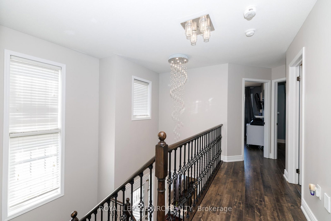
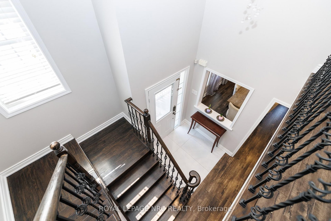
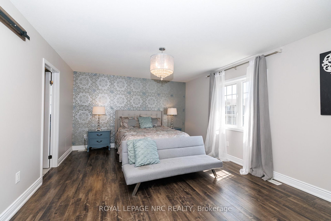
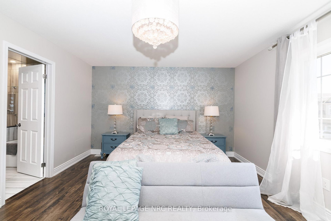
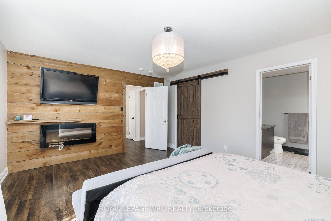
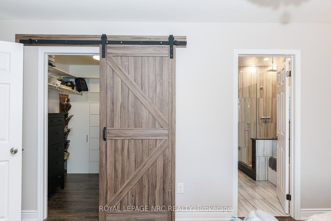
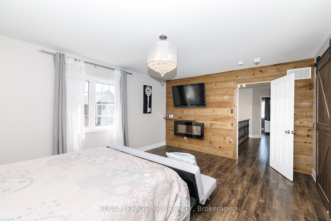
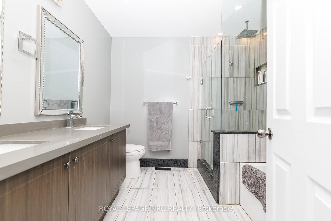
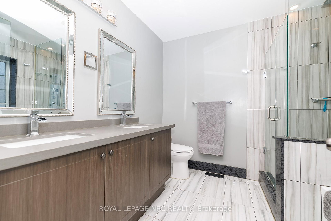
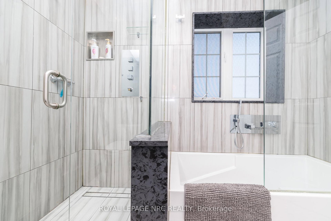
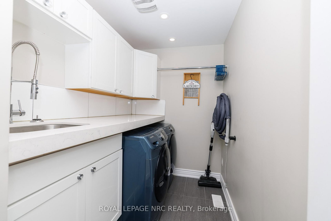
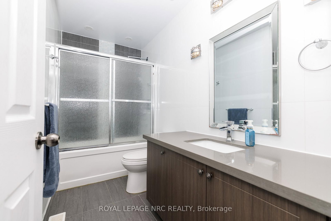
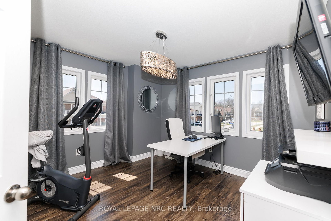
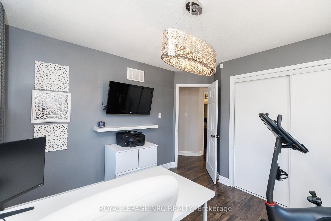
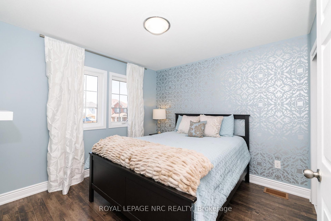
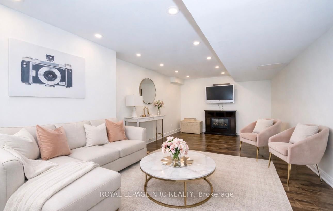
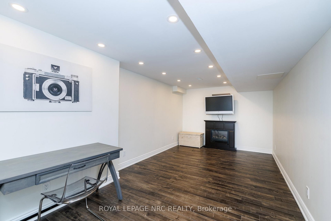
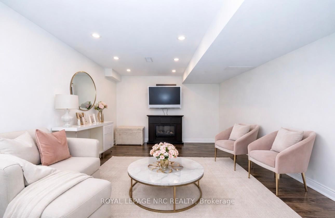
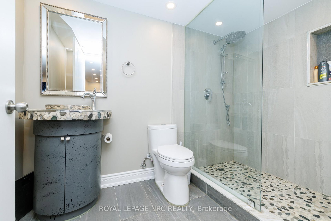
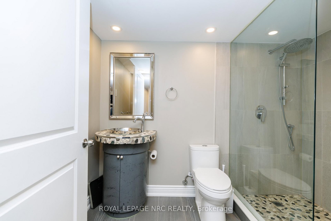
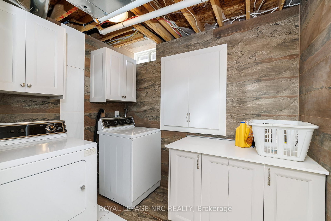
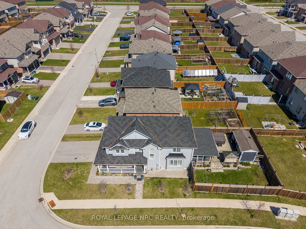
Welcome to this stunning home, built just 10 years ago and meticulously upgraded throughout. Nestled in a quiet, family-oriented neighborhood, minutes to shopping, the new South Niagara Hospital, QEW, excellent schools, parks, & walking trails, plus a short drive to the scenic Niagara Parkway tourist attractions and boasting over 2,700 square feet of finished living space, this beautiful and spacious residence features 3+1 bedrooms & 3.5 bathrooms. Flooded w/ natural light from numerous windows, this home welcomes you into a grand foyer boasting soaring ceilings.The main floor flows beautifully w a separate dining room (or home office), an open-concept living room, & Eat-in kitchen w/ granite counters & 24x36 tile flooring. A sliding door leads out to a private covered deck w built-in pot lights and a hot tub overlooking a fully fenced backyard. You'll also appreciate the large workshop/shed for added storage or hobbies. The main level is completed by a convenient 2-p powder room w/ quartz counters & direct interior access to the single-car garage. Upstairs, 3 generous bedrooms await, highlighted by a luxurious primary suite featuring a W/I closet with custom cabinets, plus a spa-like ensuite bathroom w/a separate soaker tub, beautifully tiled shower, double vanity w/ quartz counters, & premium finishes. A bedroom-level laundry room w quartz counters & ample cabinetry adds convenience. The upper level also includes a stylish 3pc bathroom with tub/shower combo & quartz counters. The fully finished basement provides excellent additional living space, ideal for an older child, or guests. It includes a large rec room w pot lighting, a bedroom, a 3pc bathroom w/tiled shower & glass enclosure, and a 2nd laundry room equipped w washer & dryer. Outside, enjoy the charm of a covered wraparound porch, aggregate walkways, beautifully landscaped gardens, ample pot lighting & double driveway. This gem is perfect for the growing family in a desirable Niagara Falls location!

Listed by ROYAL LEPAGE NRC REALTY

  • MLS #

    X12987698

  • Sq. Ft

    1500-2000

  • Sq. Ft. Source

    MLS

  • Lot Irregularities

    n/a

  • Year Built

    6-15

  • Pool

    None

  • Drive

    Pvt Double

  • Garage

    Attached, 1 spaces

  • Total Parking

    3

  • Family Room

    Y

  • Den

    Y

  • Exterior

    Vinyl Siding

  • Fireplace

    Y

  • Roof

    Asphalt Shingle

  • Foundation

    Poured Concrete

  • Elevator

    n/a

  • Water View

    n/a

  • Laundry Level

    Upper

  • Heat

    Forced Air

  • A/C

    Central Air

  • Water

    Municipal

  • Water Supply

    n/a

  • Sewers

    Sewers

  • Central Vac

    Y

  • Living

    5.28 x 3.66 ft Main level

    Electric Fireplace, Laminate, Open Concept

  • Kitchen

    4.63 x 2.99 ft Main level

    Granite Counter, Sliding Doors, W/O To Deck

  • Dining

    3.8 x 3.36 ft Main level

    Laminate, Pot Lights

  • Primary

    5.28 x 3.85 ft 2nd level

    W/I Closet, 5 Pc Ensuite, Laminate

  • 2nd Br

    3.03 x 3.0 ft 2nd level

    Laminate

  • 3rd Br

    3.6 x 3.36 ft 2nd level

    Laminate

  • Laundry

    1.82 x 3.0 ft 2nd level

    Quartz Counter, Laundry Sink

  • Rec

    6.62 x 3.36 ft Bsmt level

    Laminate, Pot Lights

  • 4th Br

    6.02 x 4.09 ft Bsmt level

    Laminate, 3 Pc Ensuite

  • Laundry

    2.4 x 1.91 ft Bsmt level

    Finished

  • Utility

    2.53 x 2.27 ft Bsmt level

  • Bathroom

    1.84 x 3.0 ft Bsmt level

    3 Pc Bath, Separate Shower

  • Bathroom

    1.54 x 1.48 ft Main level

    2 Pc Bath, Quartz Counter

  • Bathroom

    1.46 x 3.0 ft 2nd level

    Quartz Counter, 3 Pc Bath

  • Bathroom

    2.79 x 2.51 ft 2nd level

    5 Pc Ensuite, Quartz Counter, Soaker

  • MLS #

    X12987698

  • Sq. Ft

    1500-2000

  • Sq. Ft. Source

    MLS

  • Lot Irregularities

    n/a

  • Year Built

    6-15

  • Pool

    None

  • Drive

    Pvt Double

  • Garage

    Attached, 1 spaces

  • Total Parking

    3

  • Family Room

    Y

  • Den

    Y

  • Exterior

    Vinyl Siding

  • Fireplace

    Y

  • Roof

    Asphalt Shingle

  • Foundation

    Poured Concrete

  • Elevator

    n/a

  • Water View

    n/a

  • Laundry Level

    Upper

  • Heat

    Forced Air

  • A/C

    Central Air

  • Water

    Municipal

  • Water Supply

    n/a

  • Sewers

    Sewers

  • Central Vac

    Y

  • Living

    5.28 x 3.66 ft Main level

    Electric Fireplace, Laminate, Open Concept

  • Kitchen

    4.63 x 2.99 ft Main level

    Granite Counter, Sliding Doors, W/O To Deck

  • Dining

    3.8 x 3.36 ft Main level

    Laminate, Pot Lights

  • Primary

    5.28 x 3.85 ft 2nd level

    W/I Closet, 5 Pc Ensuite, Laminate

  • 2nd Br

    3.03 x 3.0 ft 2nd level

    Laminate

  • 3rd Br

    3.6 x 3.36 ft 2nd level

    Laminate

  • Laundry

    1.82 x 3.0 ft 2nd level

    Quartz Counter, Laundry Sink

  • Rec

    6.62 x 3.36 ft Bsmt level

    Laminate, Pot Lights

  • 4th Br

    6.02 x 4.09 ft Bsmt level

    Laminate, 3 Pc Ensuite

  • Laundry

    2.4 x 1.91 ft Bsmt level

    Finished

  • Utility

    2.53 x 2.27 ft Bsmt level

  • Bathroom

    1.84 x 3.0 ft Bsmt level

    3 Pc Bath, Separate Shower

  • Bathroom

    1.54 x 1.48 ft Main level

    2 Pc Bath, Quartz Counter

  • Bathroom

    1.46 x 3.0 ft 2nd level

    Quartz Counter, 3 Pc Bath

  • Bathroom

    2.79 x 2.51 ft 2nd level

    5 Pc Ensuite, Quartz Counter, Soaker

Thinking of Selling?

Find Out Your Home’s Value in Today’s Market!

No Email or Signup is required to view your home estimate.

estimate your home value

Contact Manoj Kukreja

Sales Representative,
Century 21 People’s Choice Realty Inc.,
Brokerage
(647) 576 - 2100

Manoj profile avatar

Property History

Property history for 7764 Sycamore Drive, Niagara Falls

This property has been sold 5 times before. Create your free account to explore sold prices, detailed property history, and more insider data.

Sign In / Register

Estimated price

Date
Price
Change
2026-04-11
$766,421
0.00%

Mortgage Calculator

This data is for informational purposes only.

Mortgage Payment per month

Principal Amount

Interest

Total Payable

Amortization

Amortization

Closing Cost Calculator

This data is for informational purposes only.

Closing Cost Total for this property

Total Cash flow for purchasing this property

Down Payment(%)*
Additional information

Provincial Land Transfer Tax

Ontario Land Transfer Tax Rebate

Toronto Land Transfer Tax

Toronto Land Transfer Tax Rebate

PST on CMHC Insurance Premium

Lawyer Fees

$2,825

Government Registration Fee's

$164

Title Insurance

Closing Cost Total

Total Cash flow for purchasing this property

Provincial Land Transfer Tax

Ontario Land Transfer Tax Rebate

Toronto Land Transfer Tax

Toronto Land Transfer Tax Rebate

PST on CMHC Insurance Premium

Lawyer Fees

$2,825

Government Registarion Fee's

$164

Title Insurance

Down Payment(%)*

* A down payment of less than 20% is permitted only for first-time home buyers purchasing their principal residence. The minimum down payment required is 5% for the portion of the purchase price up to $500,000, and 10% for the portion between $500,000 and $1,500,000. For properties priced over $1,500,000, a minimum down payment of 20% is required.

Thinking of Selling?

Find Out Your Home’s Value in Today’s Market!

No Email or Signup is required to view your home estimate.

estimate your home value

Contact Manoj Kukreja

Sales Representative, Century 21 People’s Choice Realty Inc., Brokerage
(647) 576 - 2100

Manoj profile avatar

Recent Sold Listings in Oldfield, Niagara Falls

Popular Cities